
Project case · Nature camps
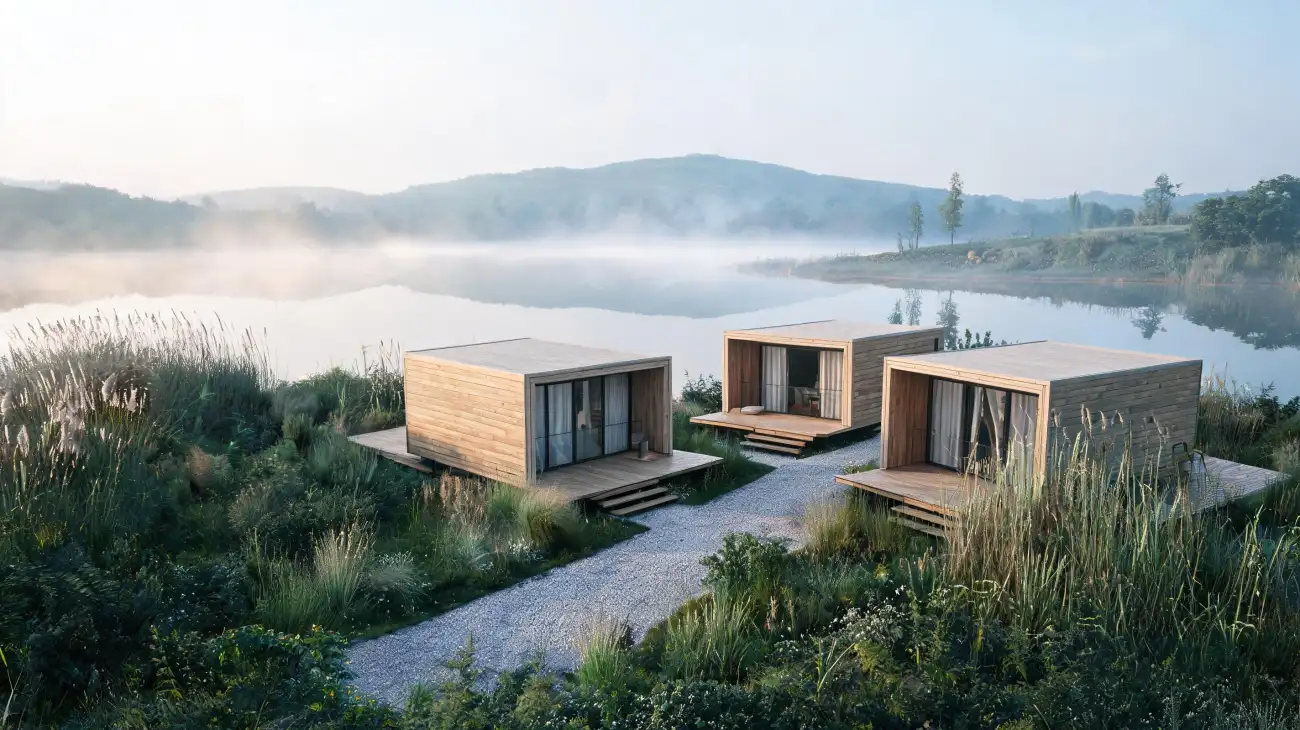
Lakeside camp room cluster
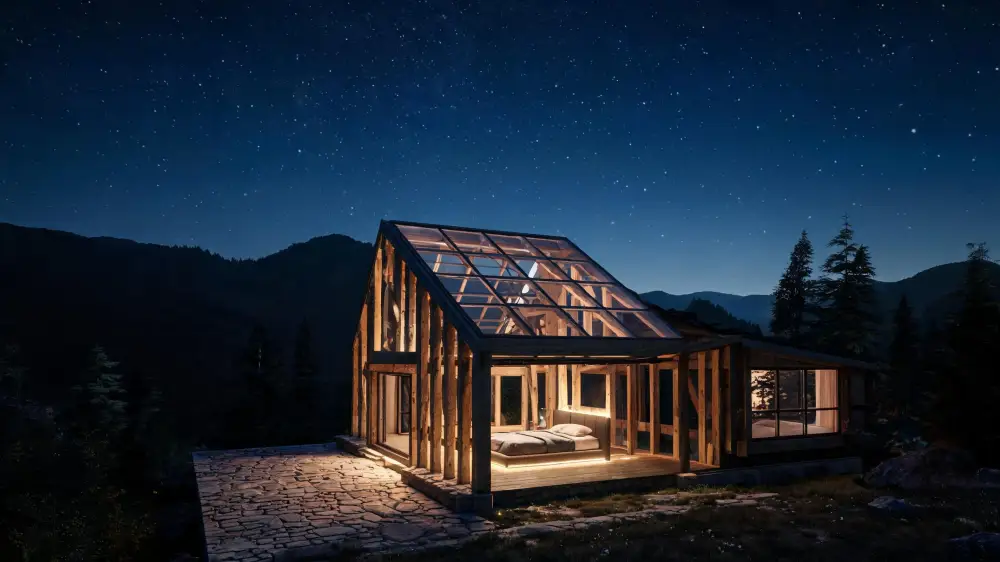
Rooms step along the shoreline. Only foundations and assembly happen on site; everything else is finished in the workshop.
Concept study · images and details are placeholders, to be replaced by a real project
01 Background
Read the site before you discuss rooms
An eco-camp project built from modular rooms. The site is a slope above a lake: the level difference is significant and the shoreline has to stay intact. The client wanted more rooms without large-scale earthworks, and the best views kept for the water.
Sites like this share two constraints: heavy equipment cannot get in, and the construction window is limited by season. That points to finishing the rooms in a factory and leaving only foundations and assembly to the site.
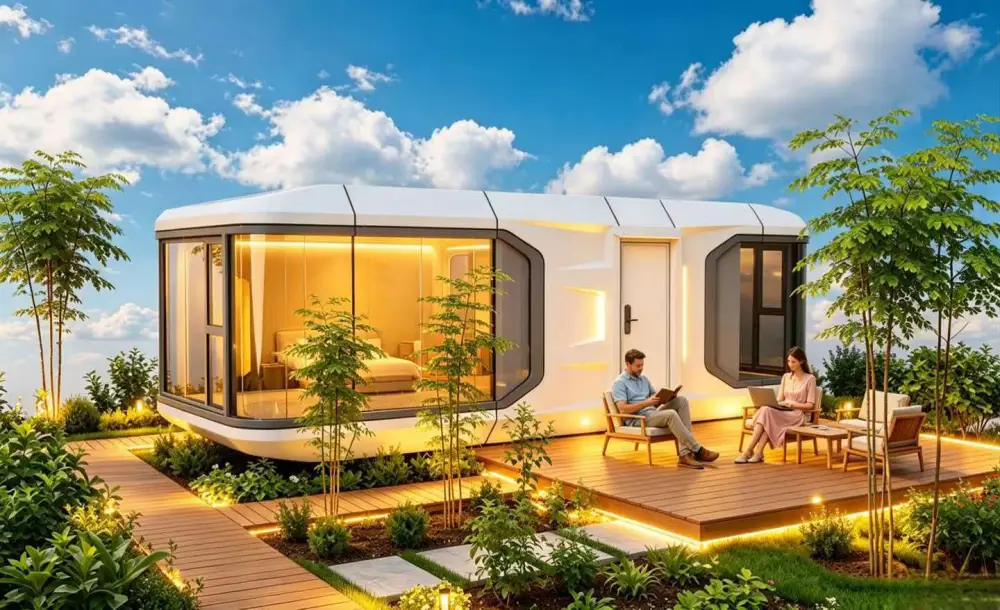
Site and room layout (concept visualisation)
02 Client brief
More rooms was only the visible part
The first conversations came down to four things: minimal ground disturbance, a water view, rooms that last, and no delay into high season.
- GroundNo large excavation; light foundations; the shoreline left as it is.
- OrientationEvery room looks onto the water, with windows facing the same way.
- ClimateHigh humidity by the lake: insulation and condensation control through the winter.
- ProgrammeKeep clear of high season; keep on-site time as short as possible.
03 Where it started
One reference photo
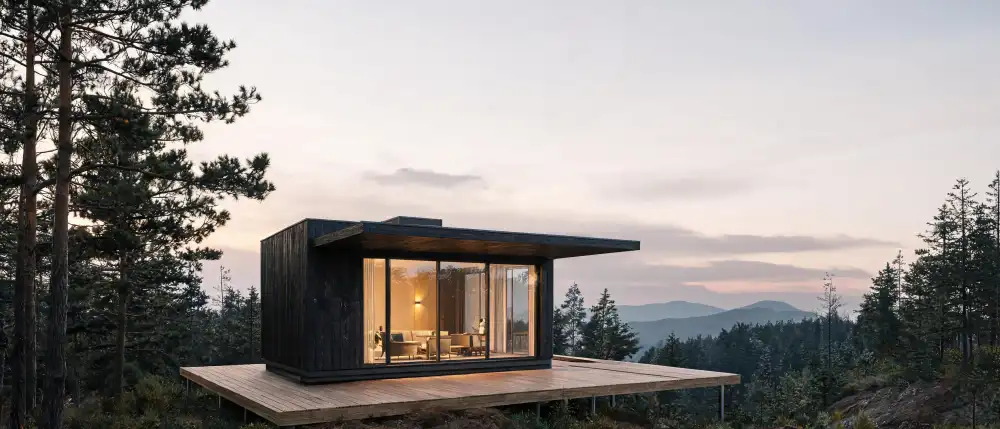
The client sent a photograph of a lakeside cabin and a short video of the site. No drawings. We first established whether it could be built at all, then agreed dimensions and orientation together.
04 Approach
Turning "a view of the water" into rooms that can be built
Structure, materials and manufacturing sequence decided together. What arrives is not a pile of parts, but rooms ready to use.
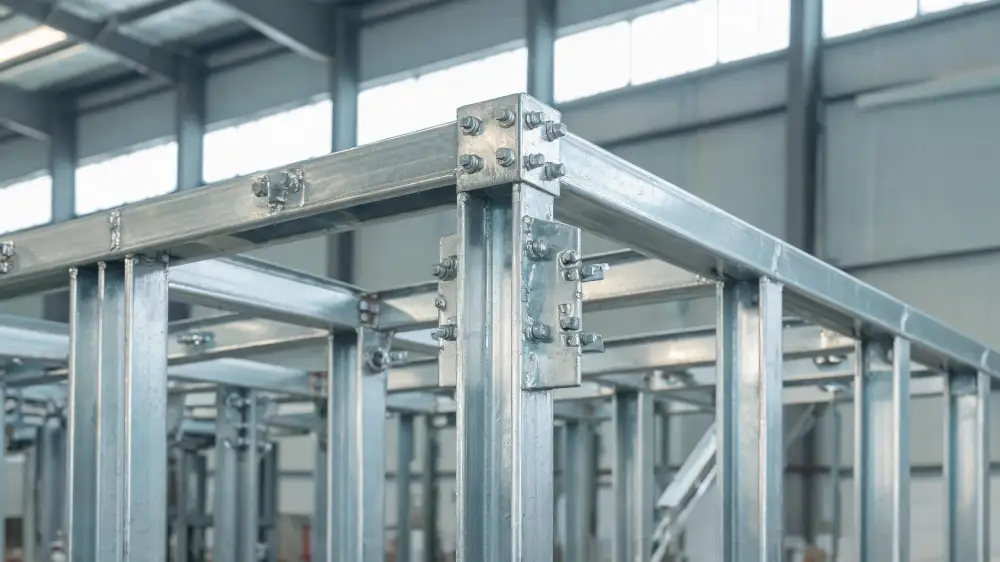
Frame and connections (concept visualisation)
Approach 01
Structure: transportable modules over raised ends
Each room is split into transportable modules, with the ends raised on short supports to reduce foundations and excavation. Lifting points and connections are fixed at drawing stage, not on site.
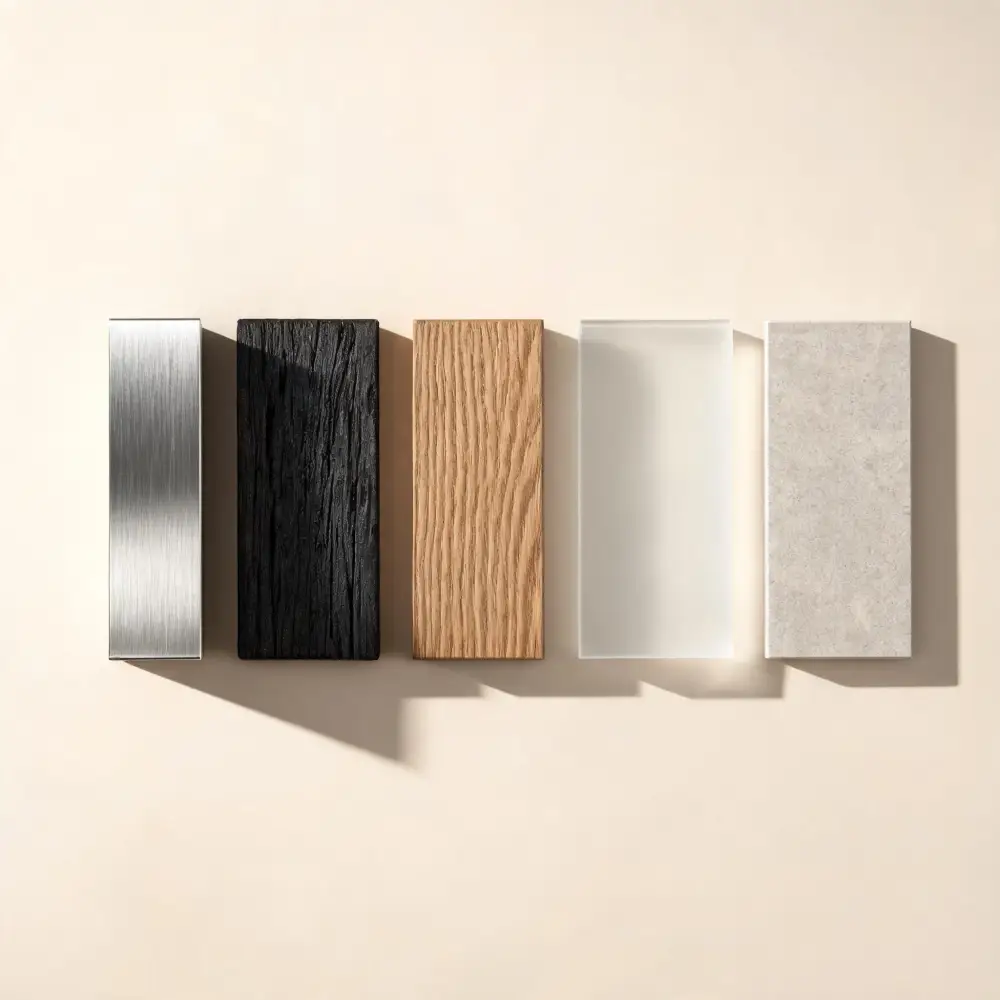
Exterior and interior materials (concept visualisation)
Approach 02
Materials: give the moisture somewhere to go
A ventilated cavity behind the exterior wall, wipeable interior surfaces, and a damp-proof layer under the floor. Lakeside humidity is handled by the build-up, not by making the walls thicker.
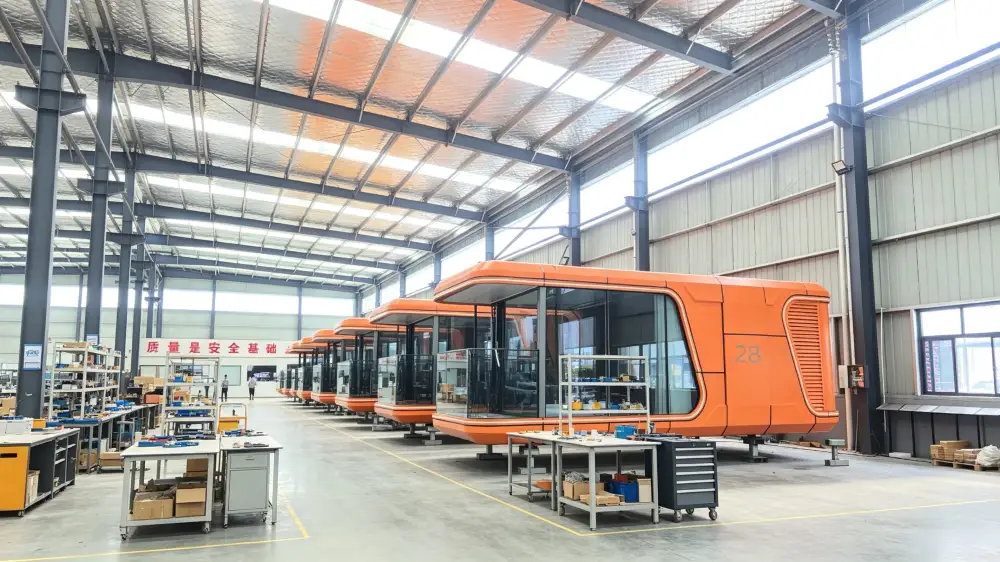
Parallel assembly in the workshop (concept visualisation)
Approach 03
Manufacturing: keep the work in the workshop
Windows, bathroom, joinery and electrics are installed and inspected in the workshop. On site there is assembly and trimming only — shorter, and far less exposed to weather.
05 Constraints and answers
Two real problems shaped the design
Not every difficulty needs telling. These two changed the drawings.
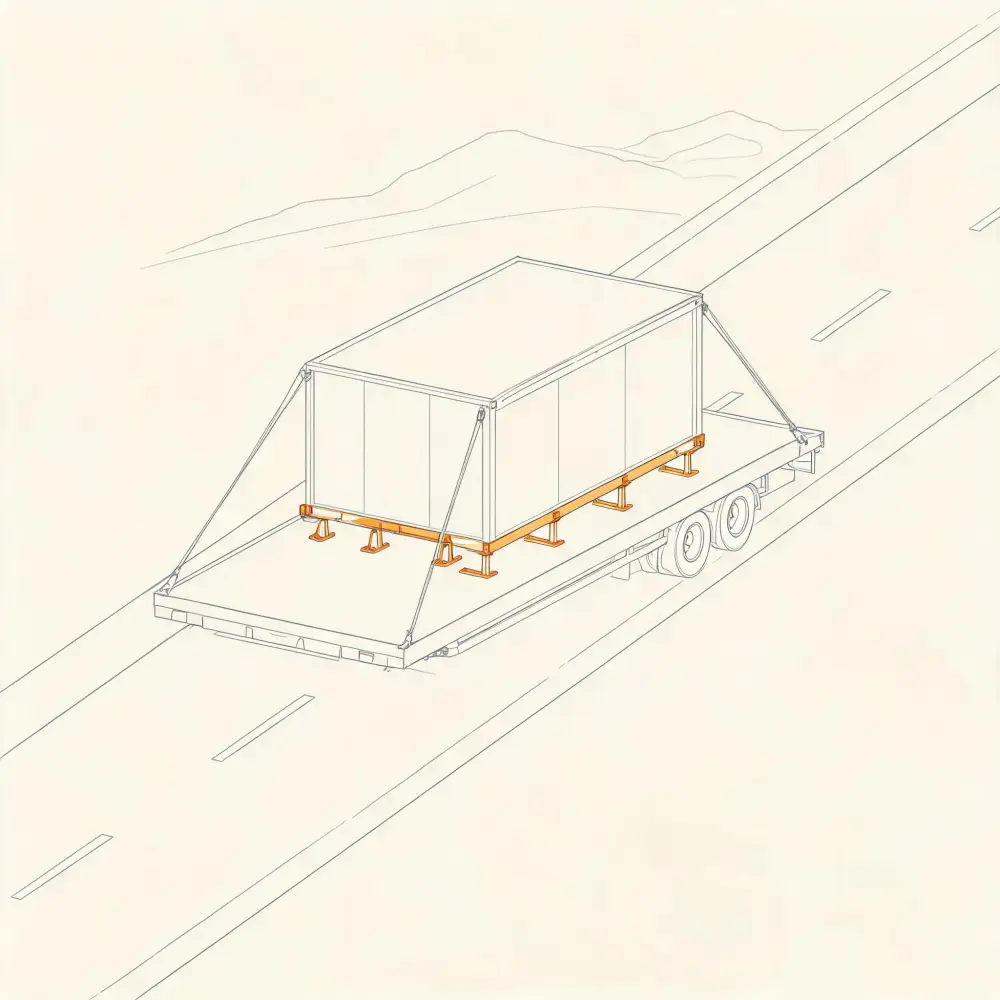
Access: narrow road, tight bends
- Problem
- The access road is single-lane with small turning radii; a whole room cannot be driven in.
- Response
- Each room becomes two transport units, with size and weight controlled, assembled after arrival.
- Result
- Ordinary flatbed transport is enough; no separate access road had to be built.
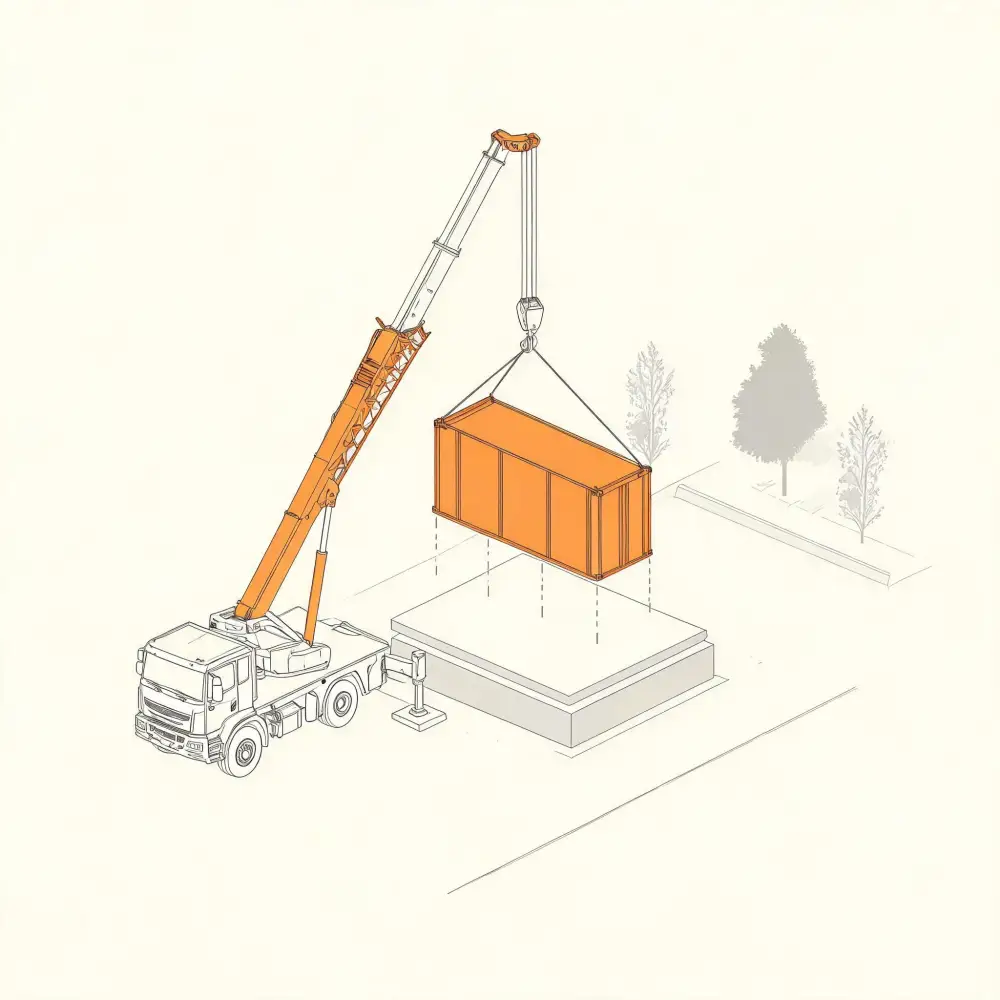
Installation: no large crane on site
- Problem
- There is no hardstanding by the shore; a large crane can neither reach nor stand there.
- Response
- Unit weights were worked back from what a small truck-mounted crane can lift, with lifting points cast into the components.
- Result
- Rooms are set in place with a small crane, on a sequence agreed in advance.
06 Working together
From a video clip to rooms in position
Each step has a defined output; the next one starts after that output is agreed.
- 01
Brief and site
Site video, level differences, access and seasonal window.
- 02
Concept and detail
Room size, orientation, structural and material options.
- 03
Drawings agreed
Version fixed; quotation and production slots confirmed.
- 04
Production
Frame, envelope, interior fit-out and inspection in sequence.
- 05
Delivery and assembly
Units shipped in parts, assembled, trimmed and handed over.
07 Outcome
What is delivered is a room you can use
Only what this project can confirm is listed here — no operating figures, no numbers we cannot verify.
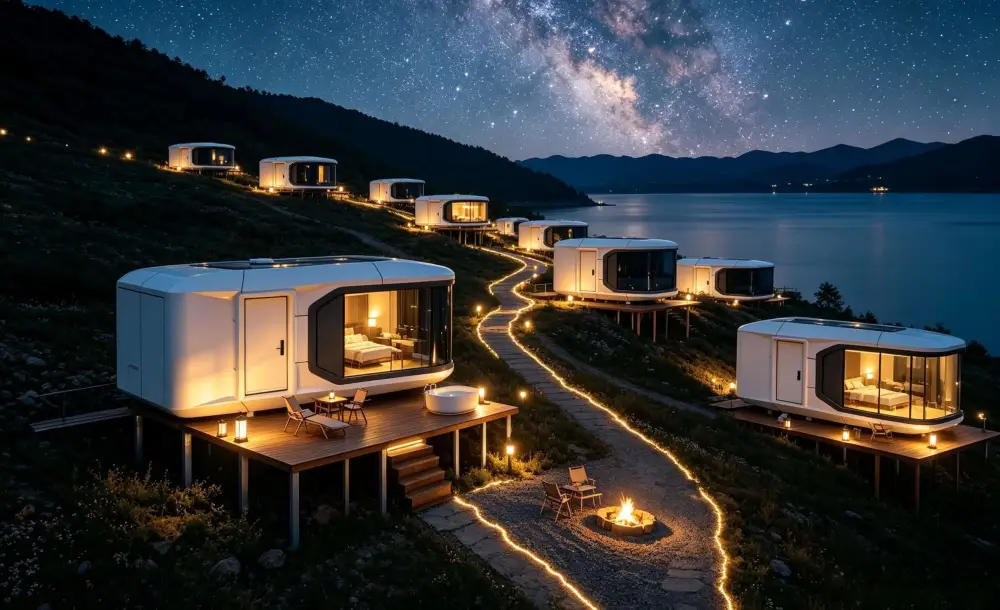
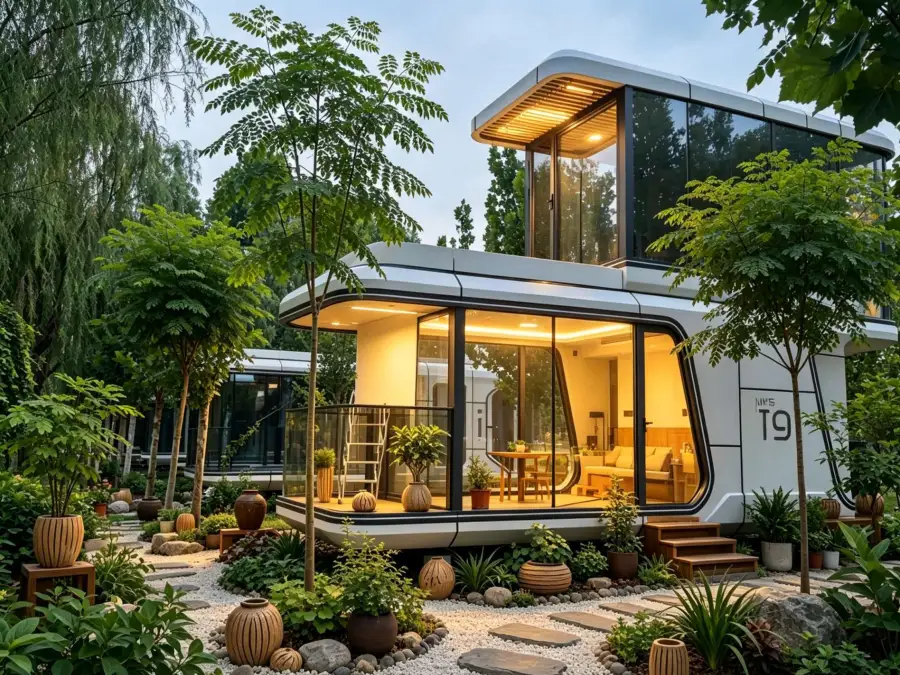
- OrientationRooms follow the shoreline, windows facing the water.
- SiteFoundations and assembly only; no large excavation.
- ManufacturingStructure, envelope and interior fit-out all completed in the workshop.
08 Images
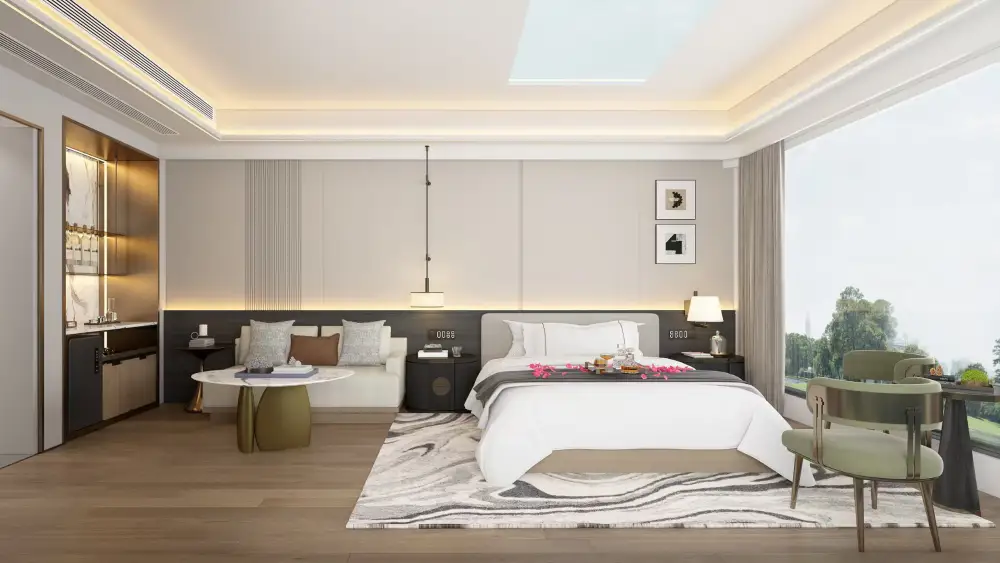
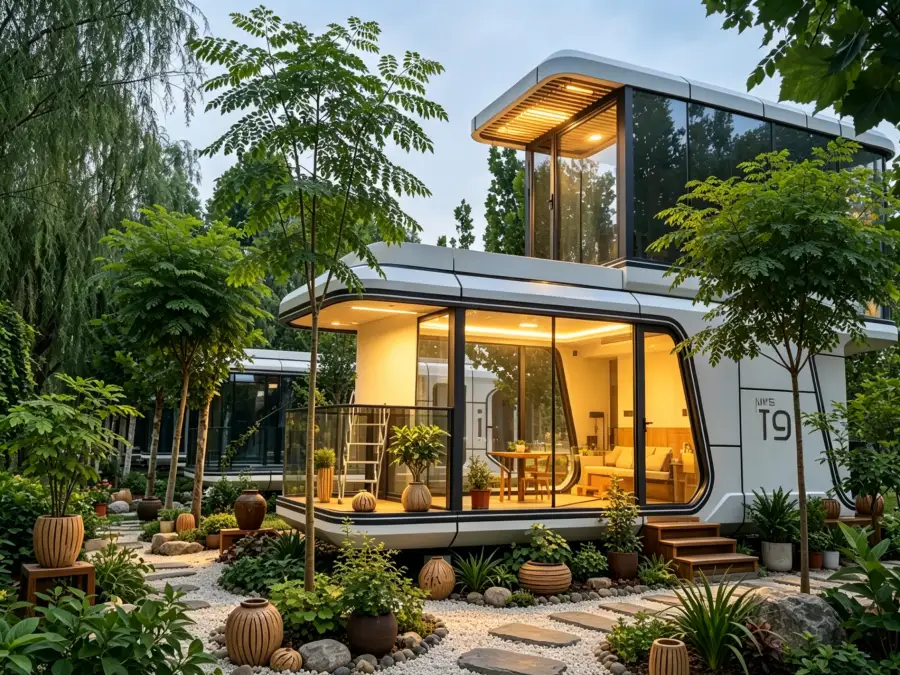
Exterior, interior, detail
Images are kept by use, so they can be replaced one by one later.
A site like this? Send the video and photos
We look at whether it can be built, how it travels and how it is installed — before discussing options or price.