Projects
When the project ends, the building moves on
Cases go up here one by one: where, how large, what it is used for. Names and figures are published once the client agrees — slower to fill, but every entry is real.
Concept visualisations on this site are identified as such. We do not present design studies as completed projects, and we do not publish client names, locations or quantities without written permission.
Project cases
Shown as location, scale and type
Each case is one site photograph with three fields: where, how large, what for. The layout below is a template; names, locations, scale and photos are replaced once confirmed.
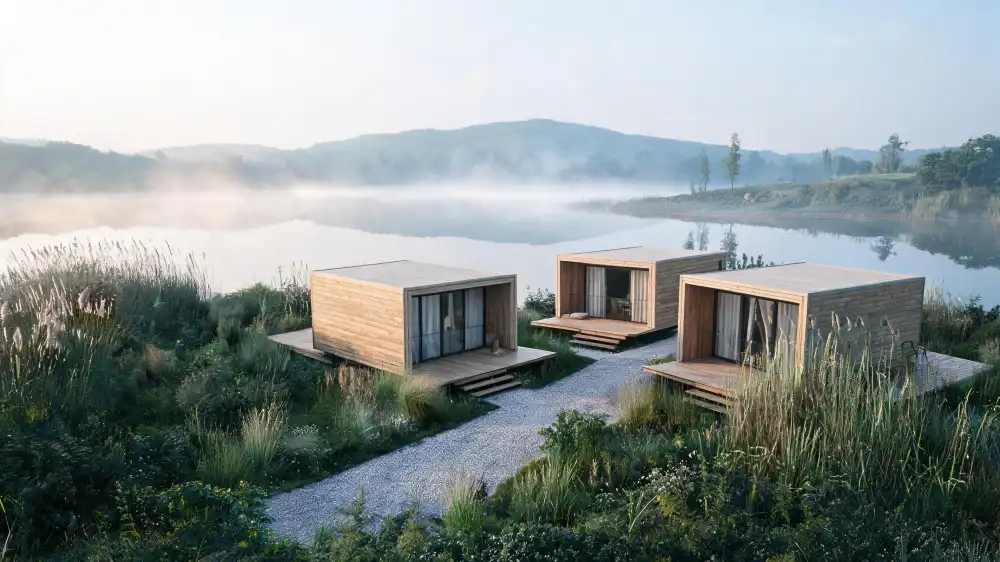
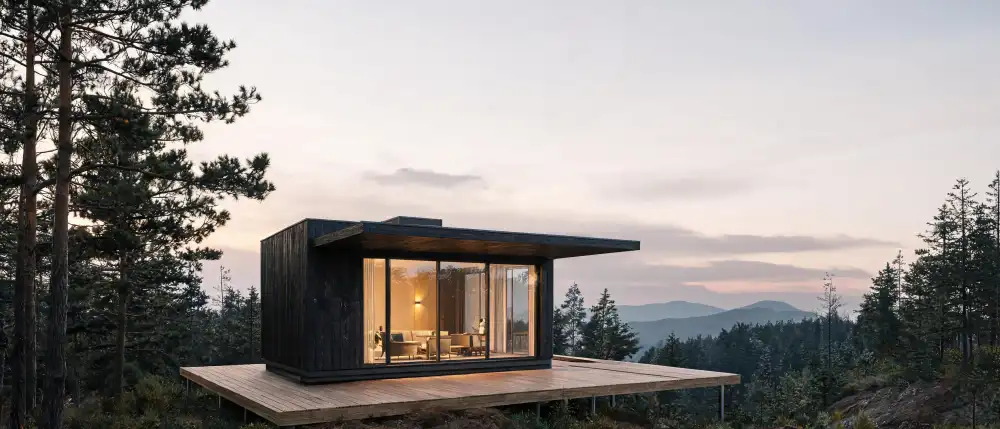
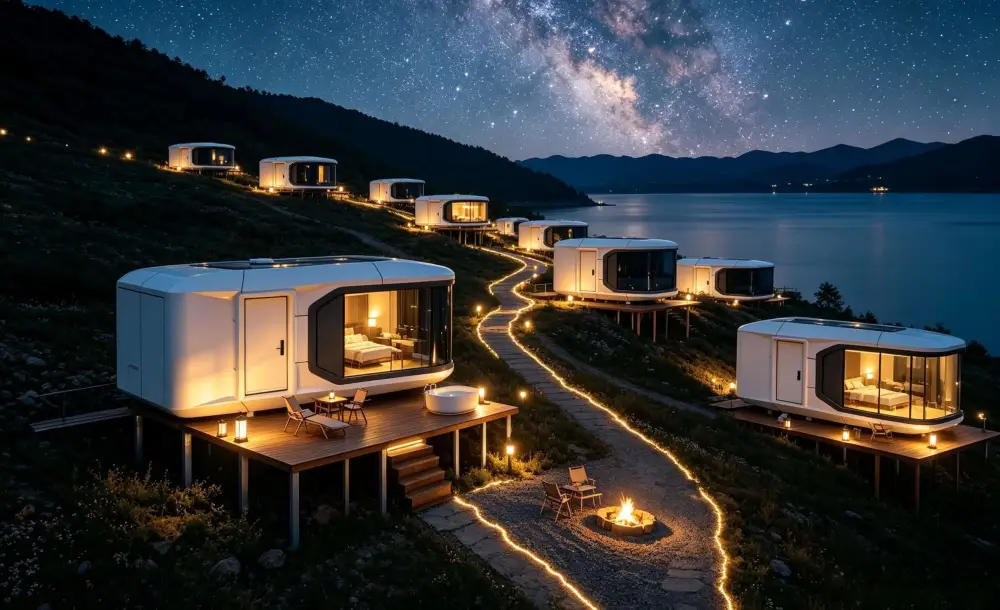
Project names, locations and quantities are published with the client written permission; the images here are placeholders.
Concept visualisation — lakeside cluster study, not a completed project.
What we can share
References close to your brief
For qualified project enquiries we share unit references by family, the manufacturing and delivery approach used, and the documentation a team receives at each stage.
Where a client has authorised publication, we will show the project with its actual scope. Until then, we would rather say less than show something unverified.
- On requestUnit references and configuration precedents closest to your brief.
- On requestDrawings scope, structural and material notes, and inspection records format.
- On requestTransport and installation planning for sites with difficult access.
How it starts
Three steps before we quote
Projects usually get stuck for the same reason: the site conditions arrive after the design. So we ask for them first.
- 01
Brief and site
Use, capacity, location, access, climate and timeline. Photographs of the site are more useful than a written description alone.
- 02
Feasibility and scope
Which unit direction fits, what has to be developed, and where the risks are. This is where we say what we cannot do.
- 03
Proposal and development
A scoped proposal covering product development, manufacturing and delivery responsibilities, followed by the agreed development steps.
Working together
Who we work with
Hotel and camp operators, resort developers, architecture and landscape studios, and contractors who need a factory-built building instead of site construction.
Hospitality teams
New room capacity, seasonal inventory or a pilot installation before a larger rollout.
Architects and designers
A manufacturing partner for a design that has to be built, transported and installed.
Project developers
Site-wide plans where units, infrastructure and phasing have to be decided together.
Send the project brief
Location, use, number of units and a few site photos are enough for a first response.