Mobile buildingsyou can hold as assets
A building you can move: a guest room at the camp today, an asset on the next site tomorrow. What to build, what size, how soon it lands — designed, engineered and made in our own workshop, so the answers are concrete.
Applications
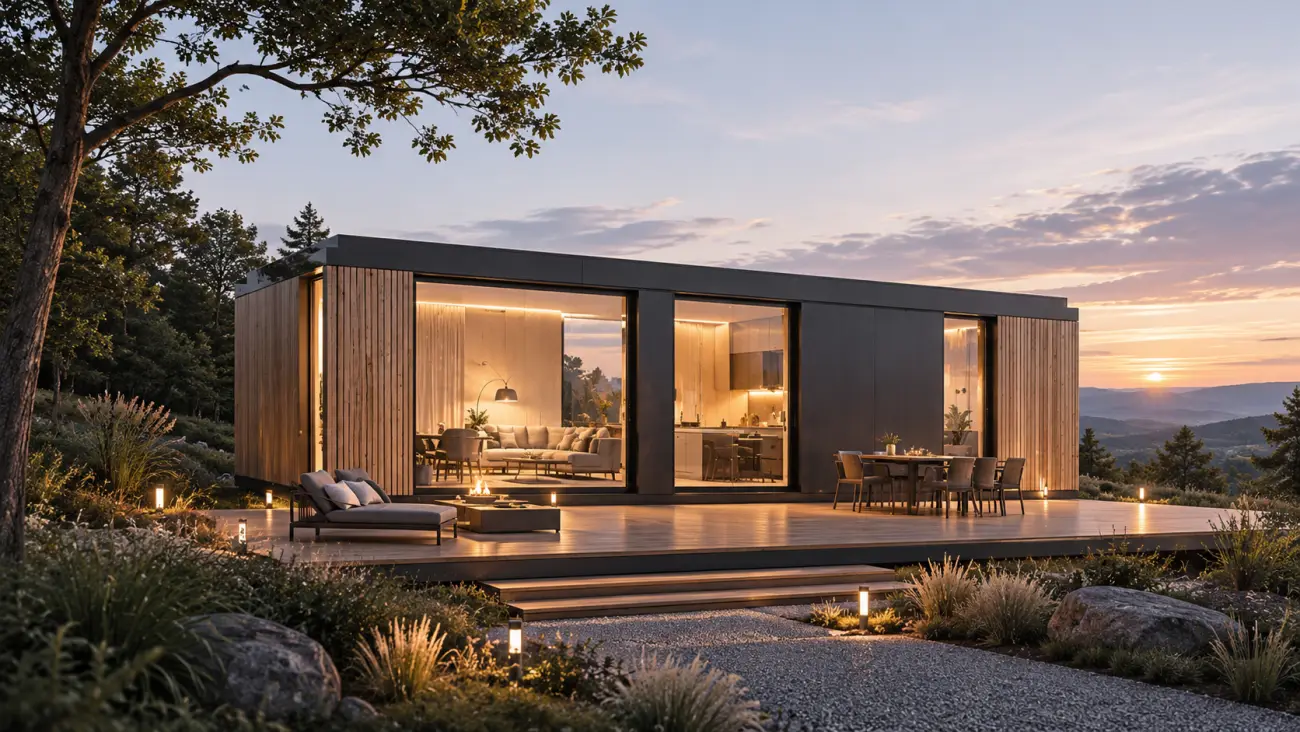
Five common settings
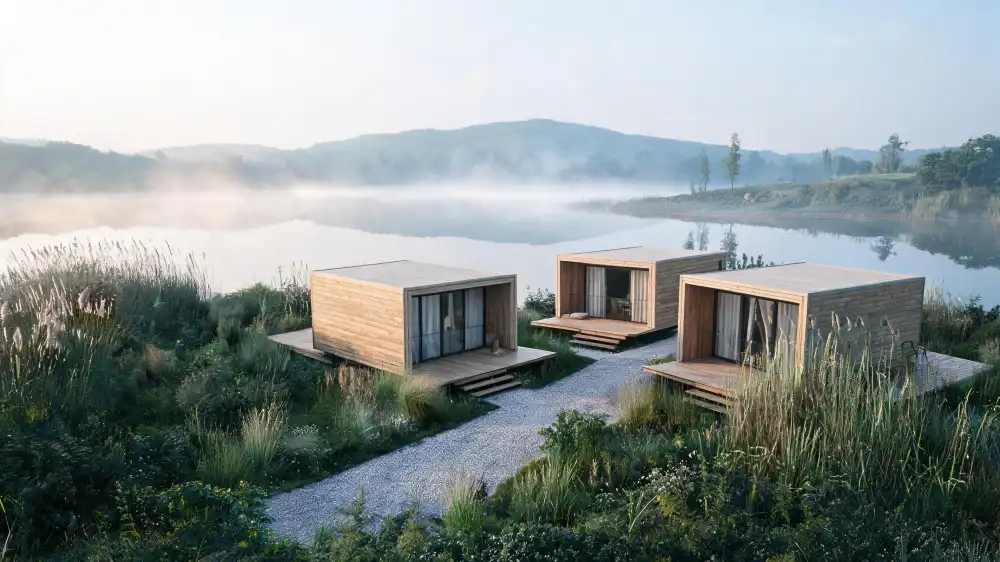 01Nature Camps & Scenic AccommodationRooms for camps and scenic sites, built fast and relocatable.
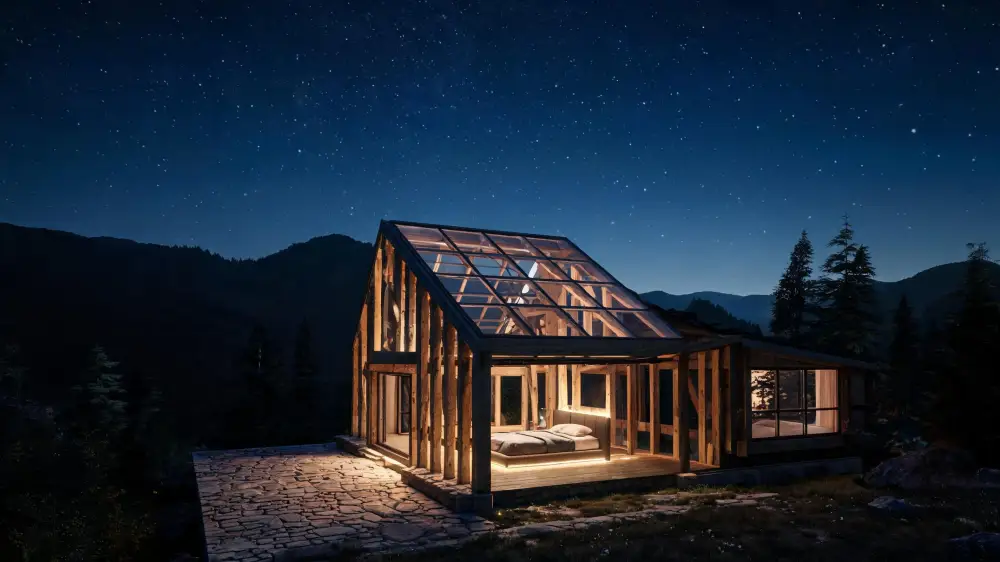 02Panoramic Retreats & Unique StaysStays where the view is the product.
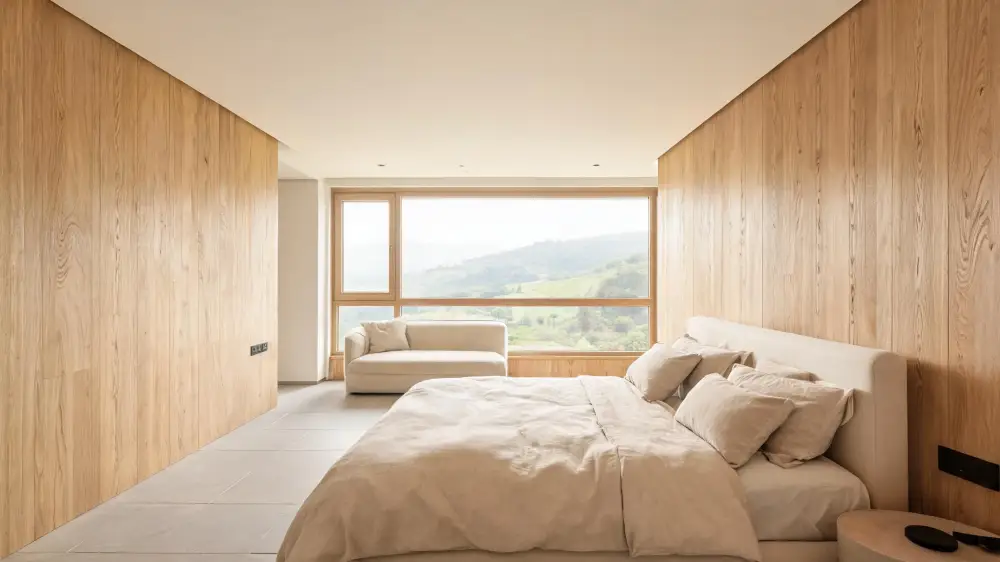 03Premium Resorts & Wellness RetreatsQuiet, easy-to-maintain rooms for resorts and wellness.
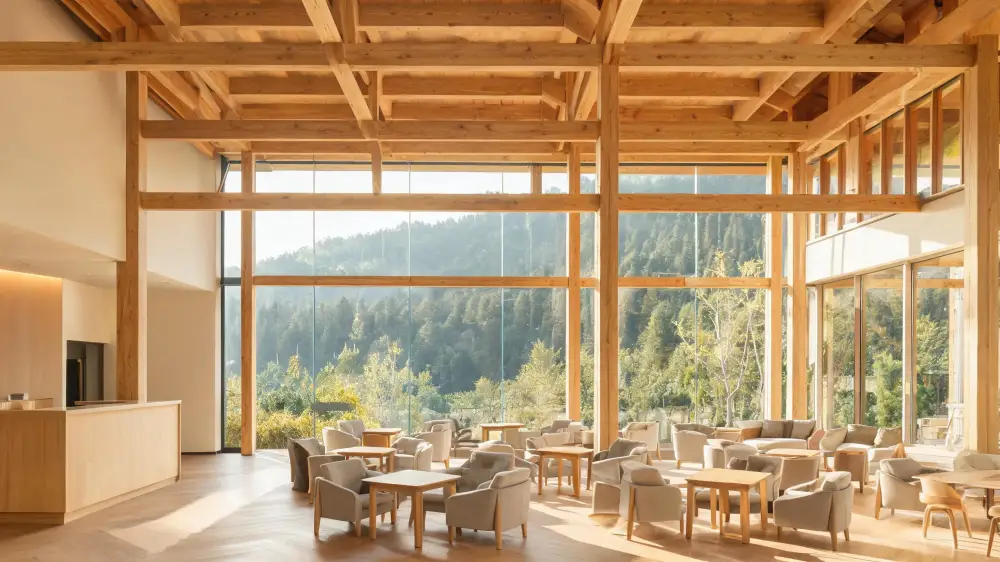 04Tourism Facilities & Commercial SpacesReception, food, retail and ticketing that let a project open.
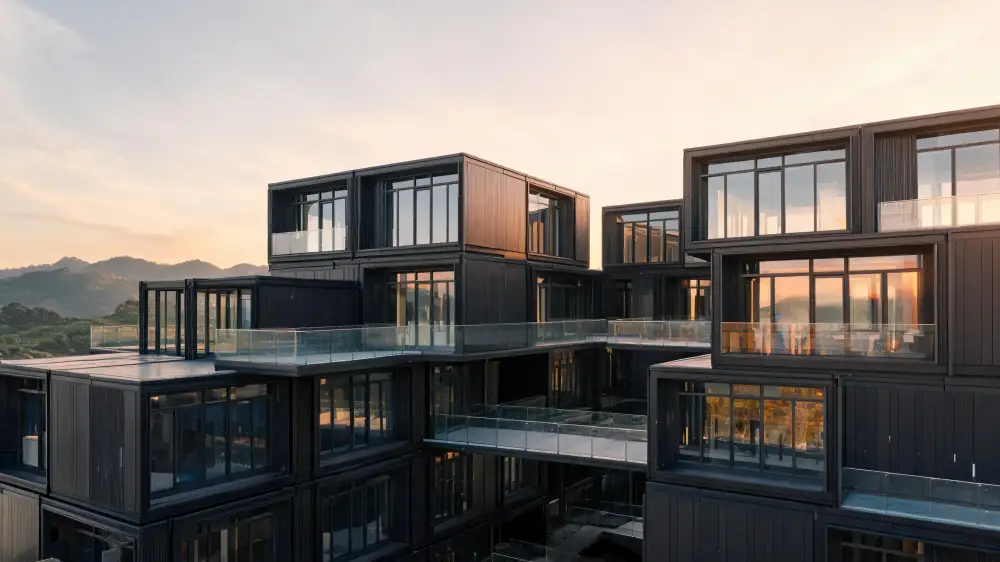 05Modular Buildings & Integrated SpacesModules combined into a larger building group.
What we do
Mobile buildings you can keep for years
Accommodation is usually either permanent and impossible to move, or temporary and worn out in two years. We build the third kind: it can be moved as a whole, and it is built for long use.
TaiSky is the brand of Henan Tiandi Jianwenlv Technology. Drawing, structure, materials, production and delivery are all done by one team, so nothing gets lost between a designer, a trader and a factory.
- Core business
- Custom development, from requirement to manufactured unit
- Unit directions
- Lansing, Yunqi and Zhujing space families
- Capability
- Design, structure, materials, production, quality, delivery
- Based in
- Henan, China
Two ways to work
Start from a family, or from your own brief
Both routes end in the same place: a unit that can be shipped, installed and used. The only difference is how much you already have at the start.
| Aspect | Standard systems | Custom development |
|---|---|---|
| Starting point | A unit family adapted to the site and the intended use | A concept, reference image, sketch, drawing or written requirement |
| Our role | Configuration, manufacturing and delivery | Feasibility, structure and material development, process validation, manufacturing |
| What you receive | A finished, transportable unit built to an agreed configuration | A product definition that can be built, plus the unit itself |
| Best for | First installations, repeatable layouts, pilot accommodation | Non-standard briefs, brand-specific spaces, new unit types |
Product series
Three families, one production line
A family tells you what it is for, not a fixed spec. Sizes, materials and configuration are agreed per project, then built.
| Series | Focus | Typical settings |
|---|---|---|
| Lansing Series | Panoramic openings and roof glazing, planned before the structure. | Mountain and scenic camps, stargazing stays, character resorts |
| Yunqi Series | Interior quality, acoustic comfort and durable finishes for repeated use. | Boutique resorts, eco destinations, wellness stays |
| Zhujing Series | Stackable modules with clear spans for public and commercial floors. | Reception buildings, commercial space, modular clusters |
Specification details are confirmed per project. See the product centre.
Research, process, supply chain and service, all handled in-house. How we do it
Custom development
From an idea to a unit on site, in five steps
Every step ends with a clear result. We do not move on until the last one is settled, so you always know where the money is going.
- 01
Requirement
We start with the site, the use, the number of units and the constraints you already know: access roads, climate, power, planning limits.
- 02
Feasibility
We test whether the idea can be built, transported and installed, and name what has to change before it can.
- 03
Scheme and engineering
Layout, structure, envelope, materials and services are developed together. Buildability is a fixed condition, not a later check.
- 04
Validation
Where the design justifies it, a prototype or sample detail is produced and reviewed before the full run.
- 05
Manufacturing and delivery
Production, inspection, packing and transport, with the installation sequence agreed in advance.
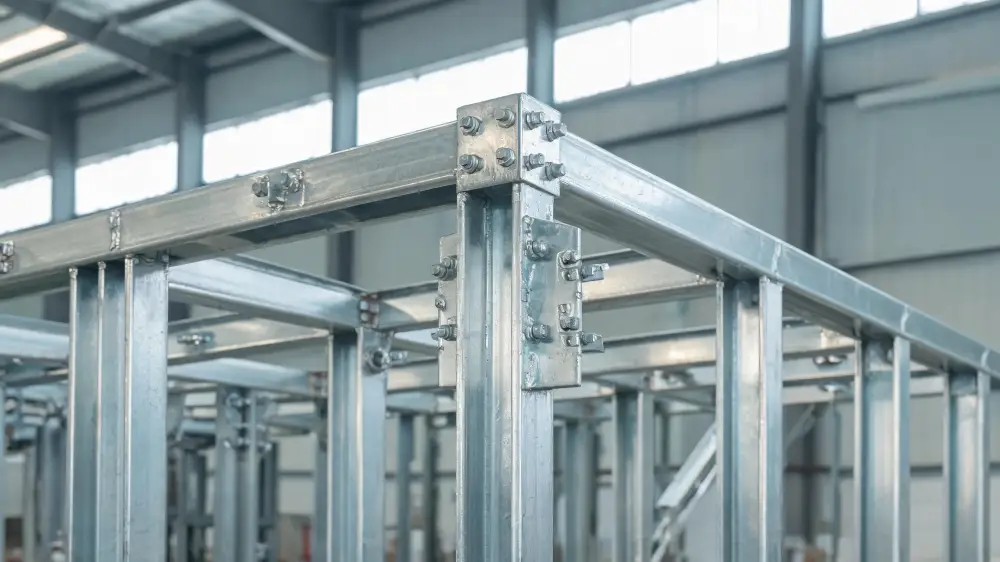
Concept visualisation — structural frame study.
Engineering and manufacturing
Sort the structure and transport first, then the looks
A unit has to perform on site and survive the road: lifting points, transport loads, connection details and the installation sequence all shape the design. That is why engineering sits inside our development process rather than after it.
- StructureFrames and connections sized for lifting, transport and long-term use.
- EnvelopeWall, roof and floor build-ups chosen for climate, handling and repairability.
- ProductionStandardised workshop stages, with inspection points before packing.
Tell us what the site has to do
Send a requirement, a sketch or a reference photo. We will tell you what is possible and what we need next.