Lansing Series · Lansing S1

Lansing S1

The entry model: one room, one big window.

18.5 sqm2 guests4.5 tFactory finished

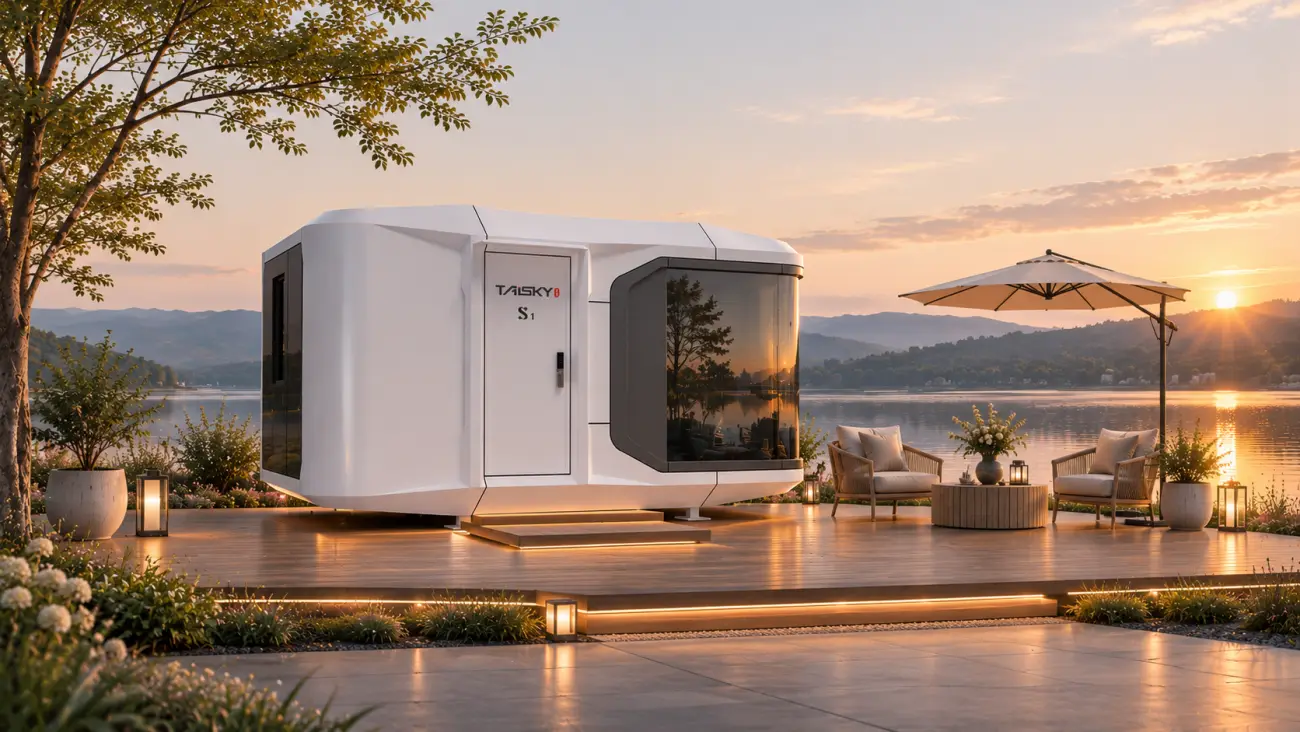
揽星S1产品图
Lansing S1 · exterior

This model

The entry model: one room, one big window

  • 18.5 sqm, one room270° panoramic glass bedroom, shower, ventilated WC and smart vanity area: a complete guest room behind one door
  • Two guestsSuited to camp standard rooms, view rooms and resort cabins
  • 5.7 m × 3.25 m4.5 t as a whole cabin, carried on a standard flatbed
ItemSpecification
ModelLansing S1
Dimensions5.7 m L × 3.25 m W × 3.35 m H
Interior area18.5 sqm
Weight4.5 t
Guests2
Power7 kW
Zones270° panoramic glass bedroom, shower, ventilated WC, smart vanity
Lead time30–45 days production, about 30–60 days to site including transport

Floor plan

Layout and zones

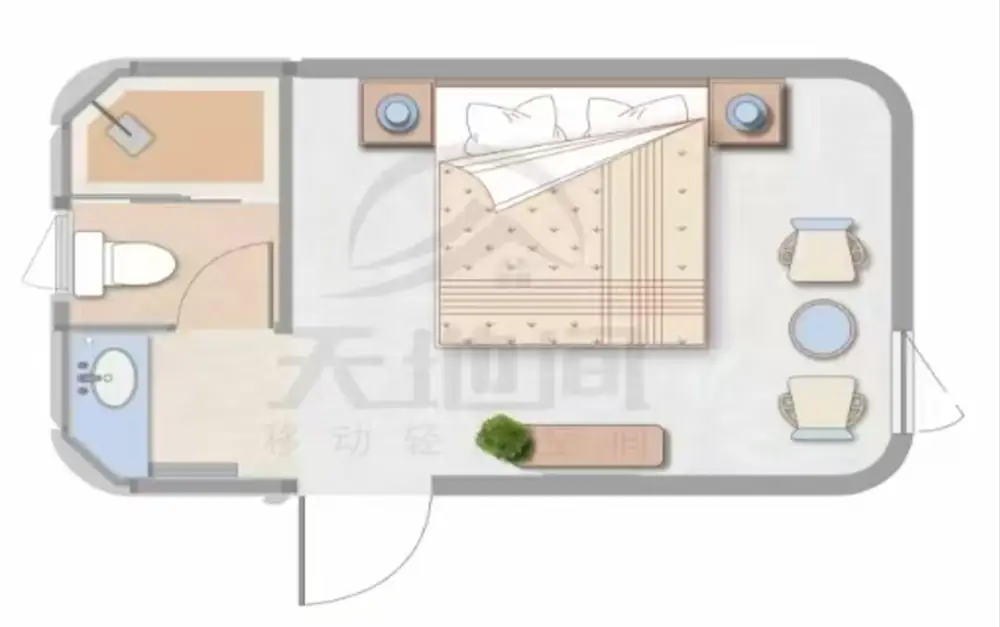
One 18.5 sqm room: bathroom and vanity on the left as you enter, sleeping area and view to the right.

揽星S1户型平面图
Lansing S1 plan: bathroom and vanity to the left, sleeping area and view to the right

Views

Exterior and interior

Front, side and rear views plus interior angles to be added.

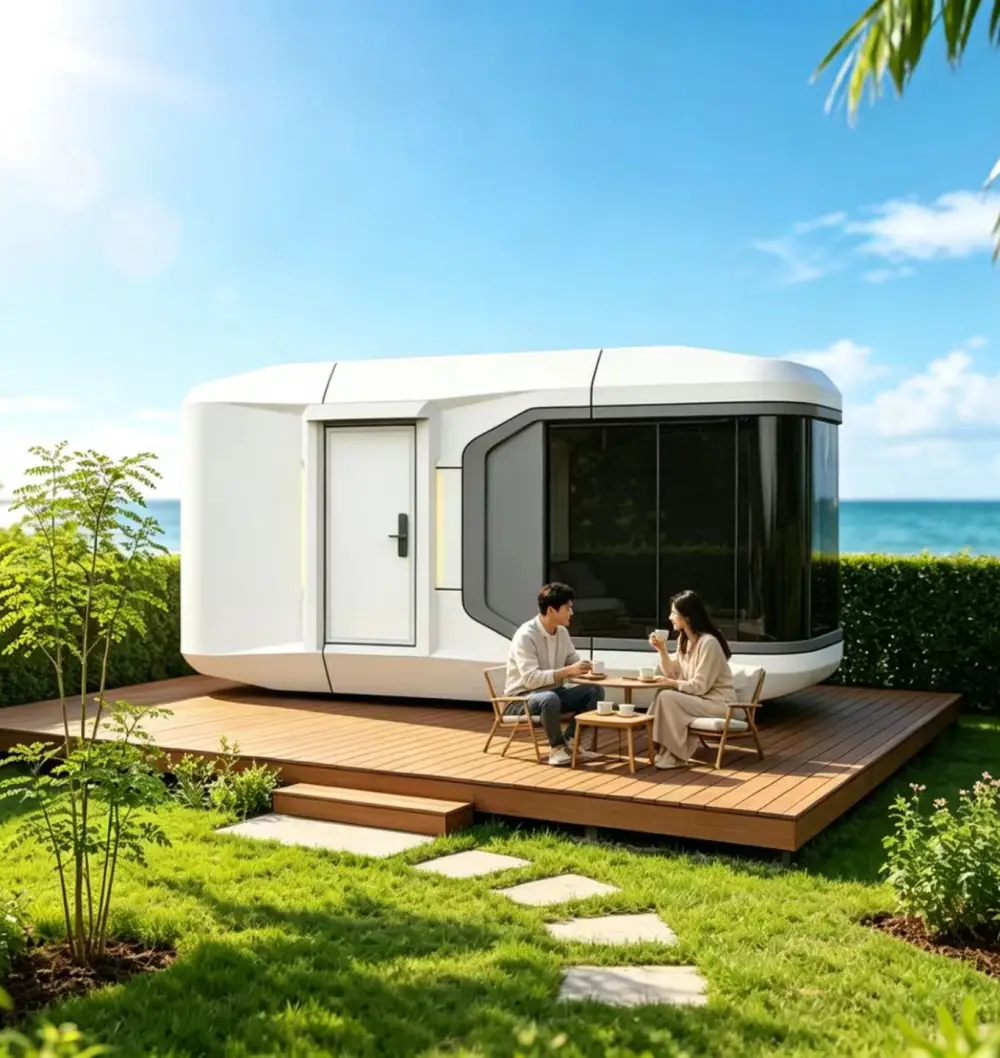
天地间揽星s1 exterior
Exterior
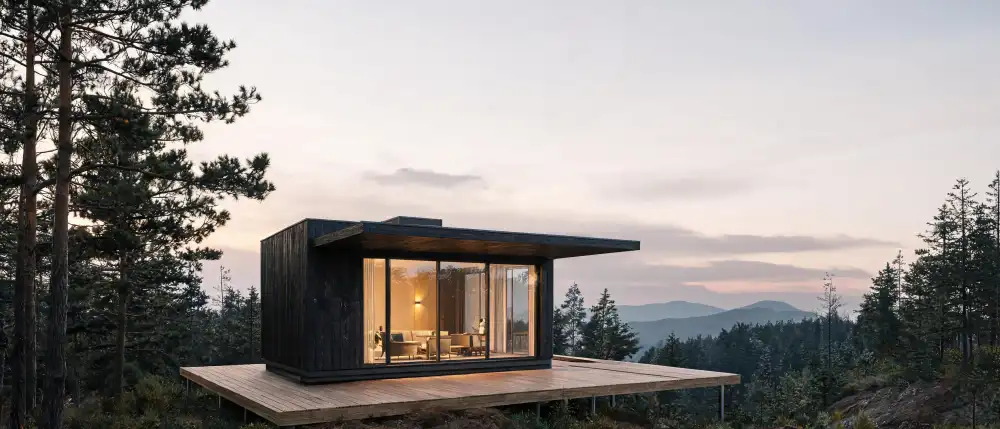
Unit on a ridge site
Side view
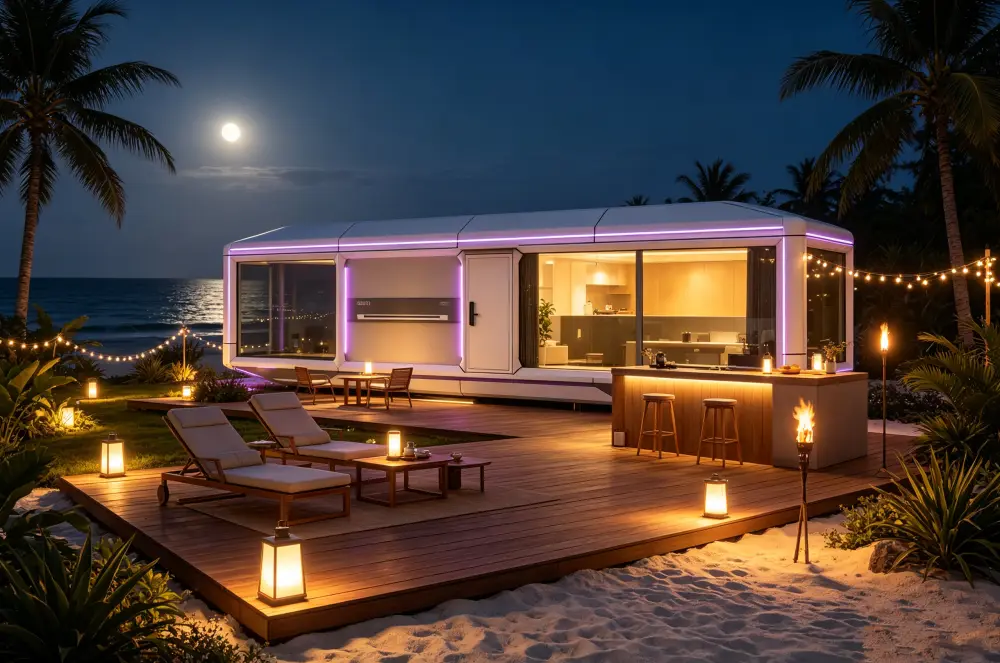
Night view and deck
Night view
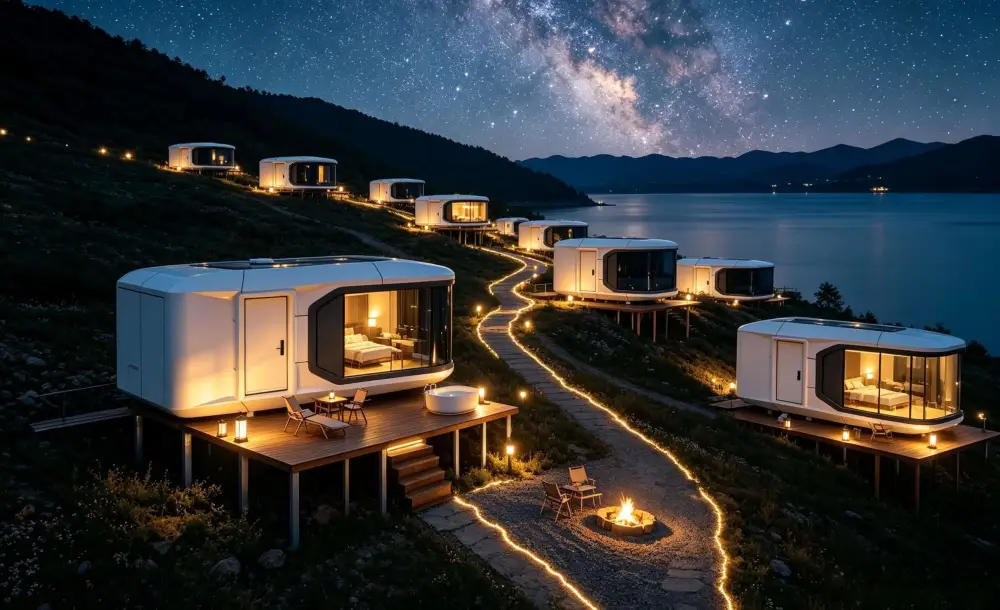
Group layout
Group layout

Build details

Four things that matter

Safety, rain and leak protection, comfort and easy maintenance are where our build differs, and where guests notice the difference. Beyond these come material details, patented structural details and quality inspection.

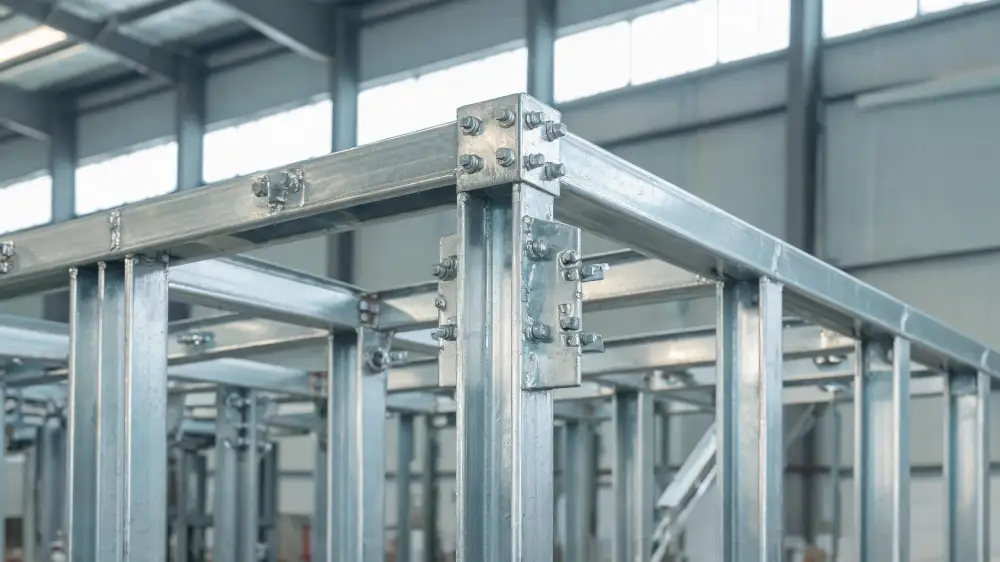
Steel frame
SafetyEngineering-verified design and a one-piece galvanised steel frame: the structure is calculated against the real loads, then formed as one piece.
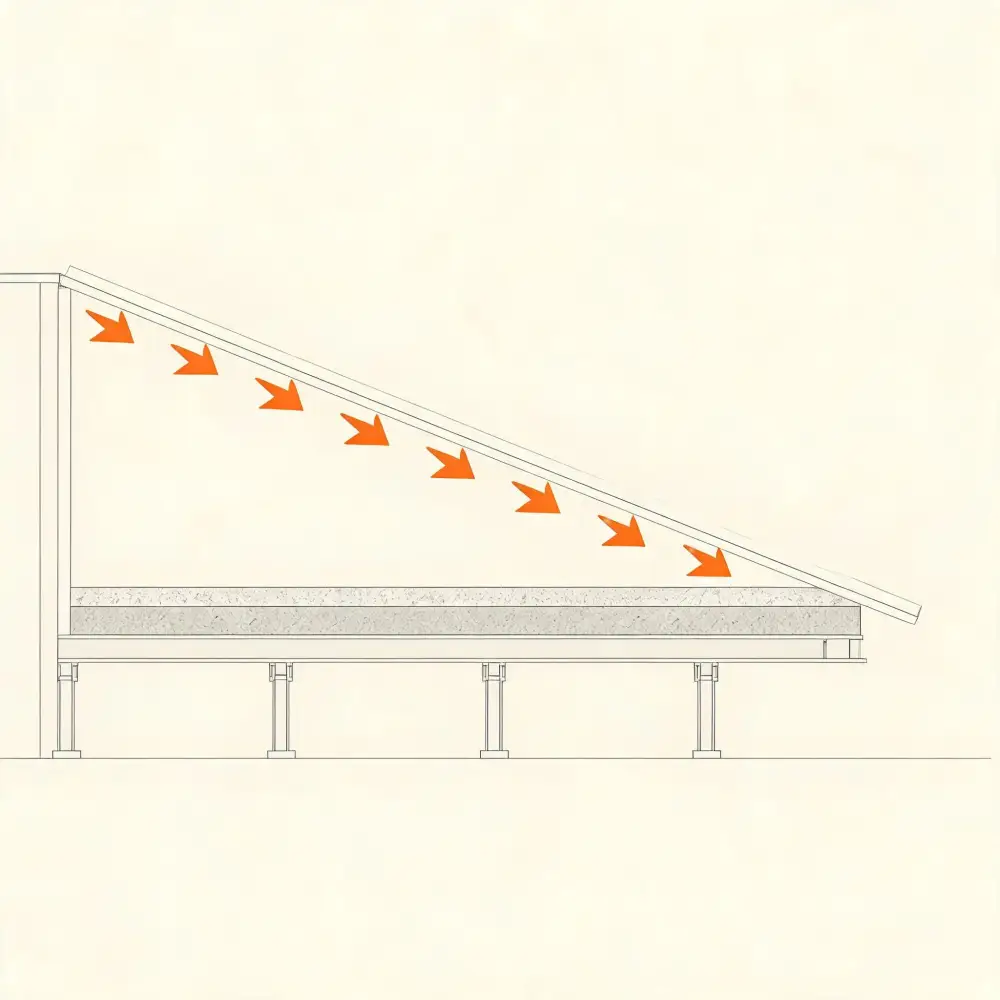
Sloped waterproofing illustration (placeholder, photo to follow)
Rain and leaksSloped physical waterproofing: water drains down the slope by design, so it does not pool or seep. Illustration for now; factory photo to follow.
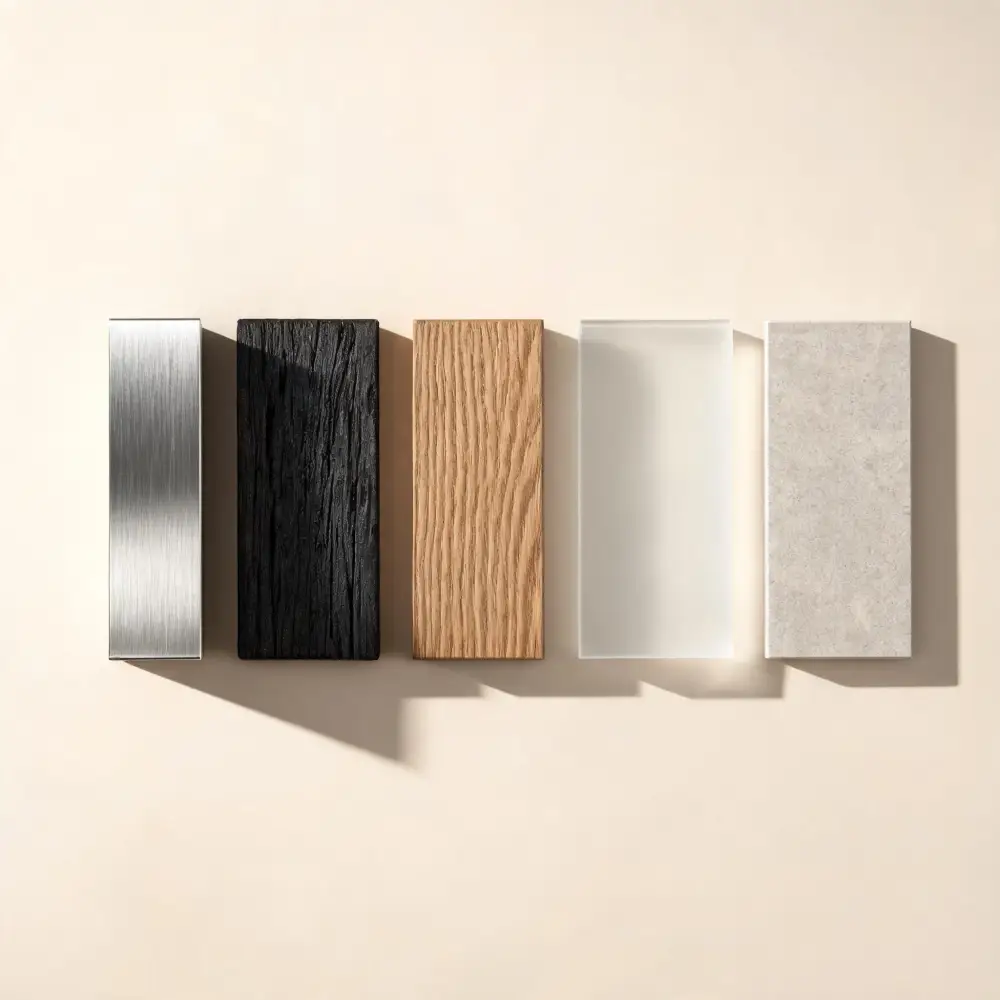
Material samples
ComfortFully filled insulation: the envelope is packed with insulation, so acoustics and thermal performance are handled together.
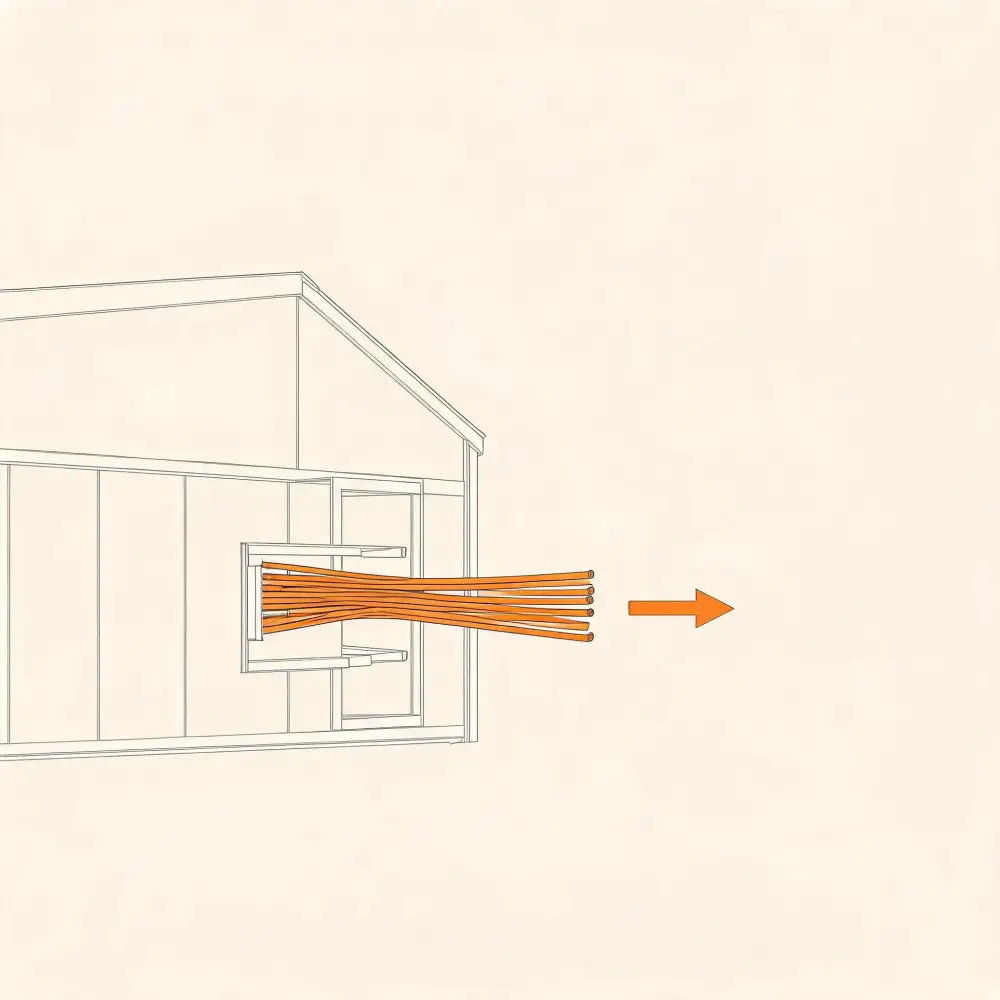
Pull-through services illustration (placeholder, photo to follow)
Easy maintenanceModular assembly and pull-through services: repairs are quick and parts swap easily. Illustration for now; factory photo to follow.

Transport

Shipped complete, end to end

The cabin is packed into a flat-rack container in the factory, then moved as one frame: onto the truck, onto the vessel, and onto a flatbed again at the destination port. Export projects follow the same route with a sea leg in the middle.

Lansing series

Shipped complete

Five stages from factory to site; the only difference for export is the sea leg in the middle. This is how the Lansing series ships.

  1. 01Factory packingThe cabin goes into a flat-rack container and is secured; protective film over the shell.
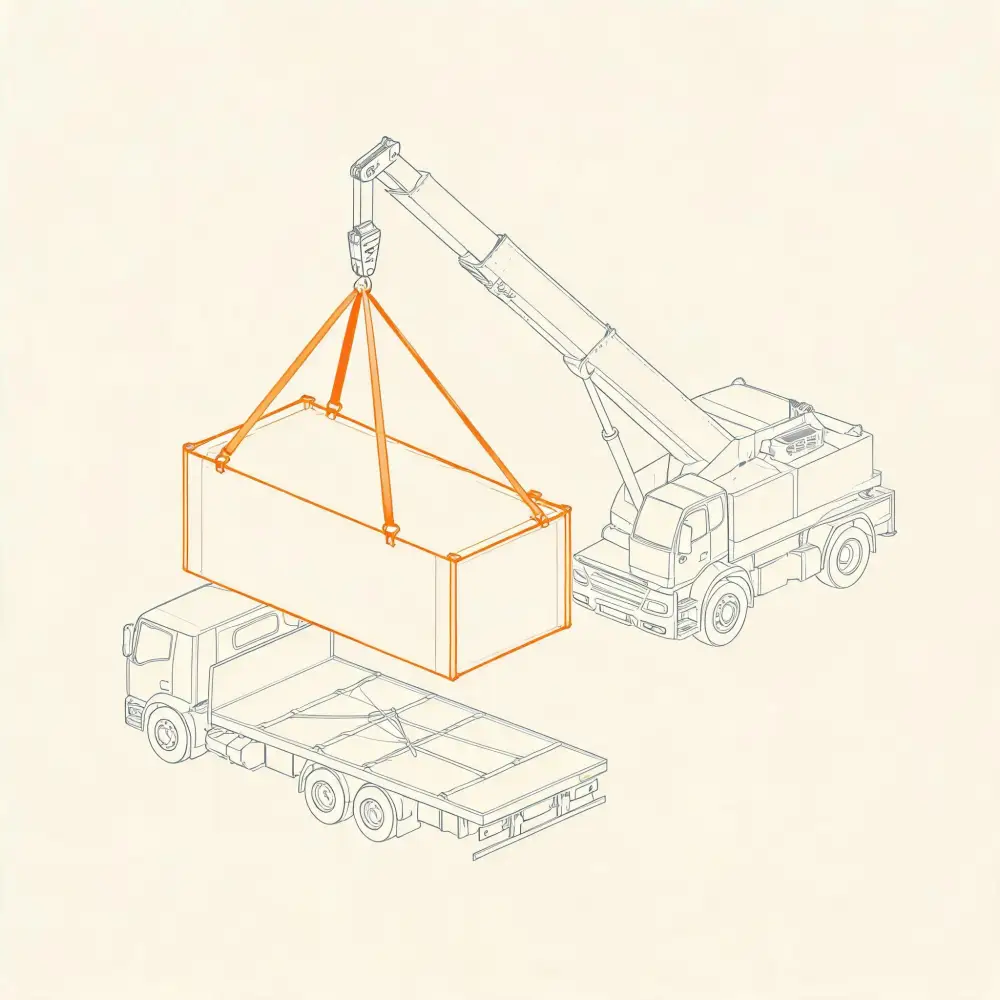
  2. 02LoadingThe loaded frame is lifted onto a flatbed for the domestic run to the export port.
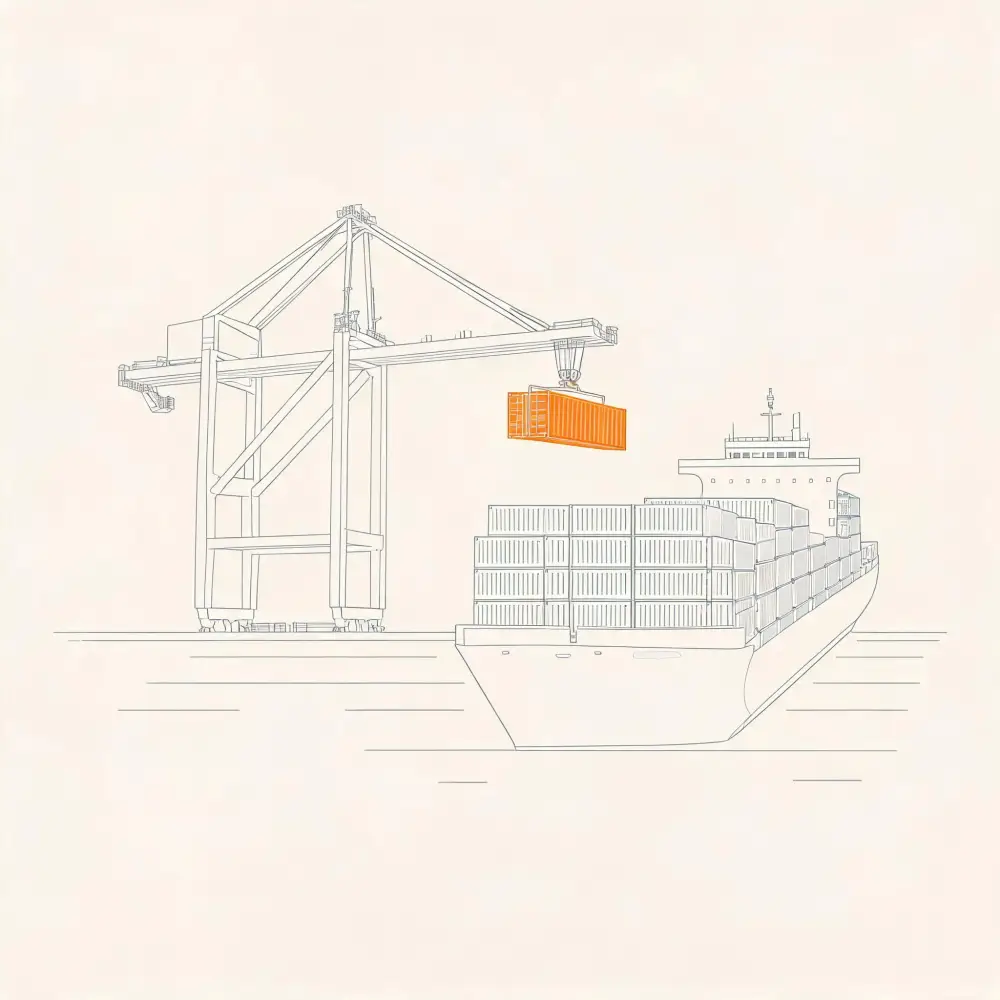
  3. 03Sea freightLifted aboard and shipped to the destination port.
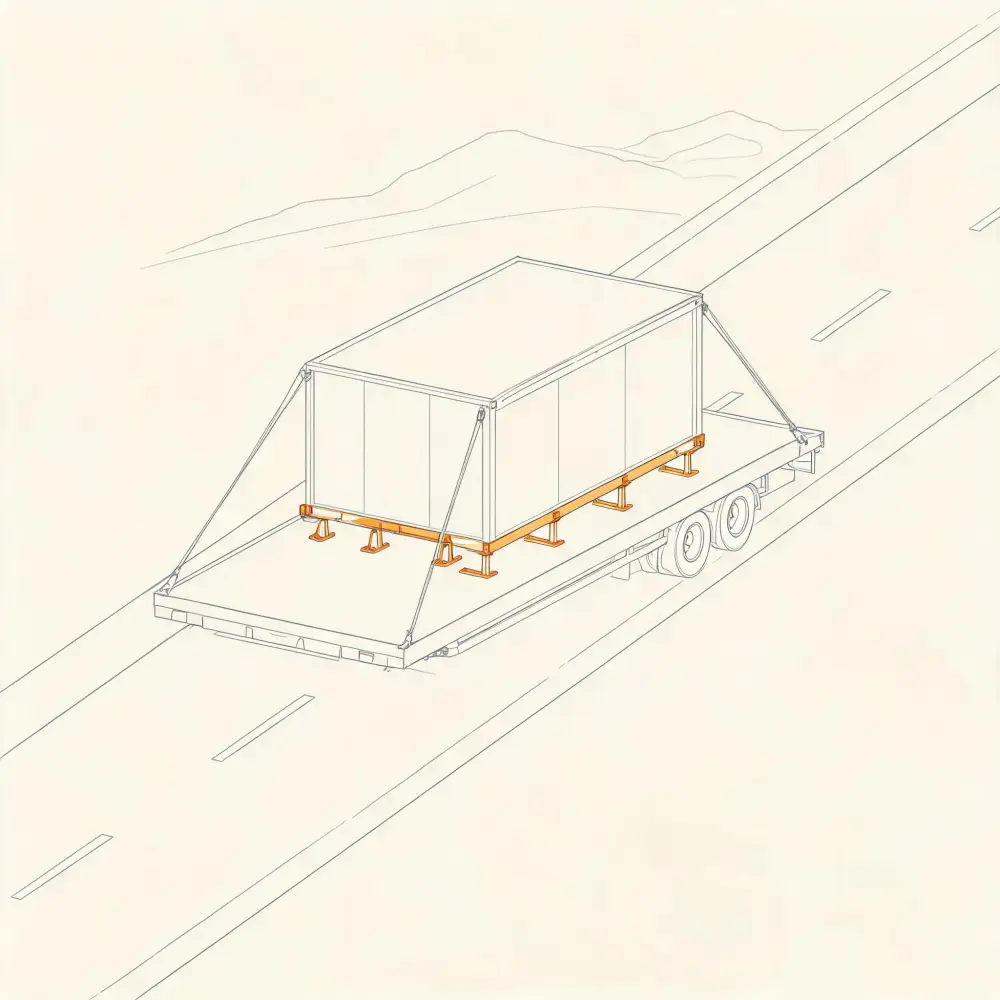
  4. 04Port transferLifted onto a flatbed and driven to the site.
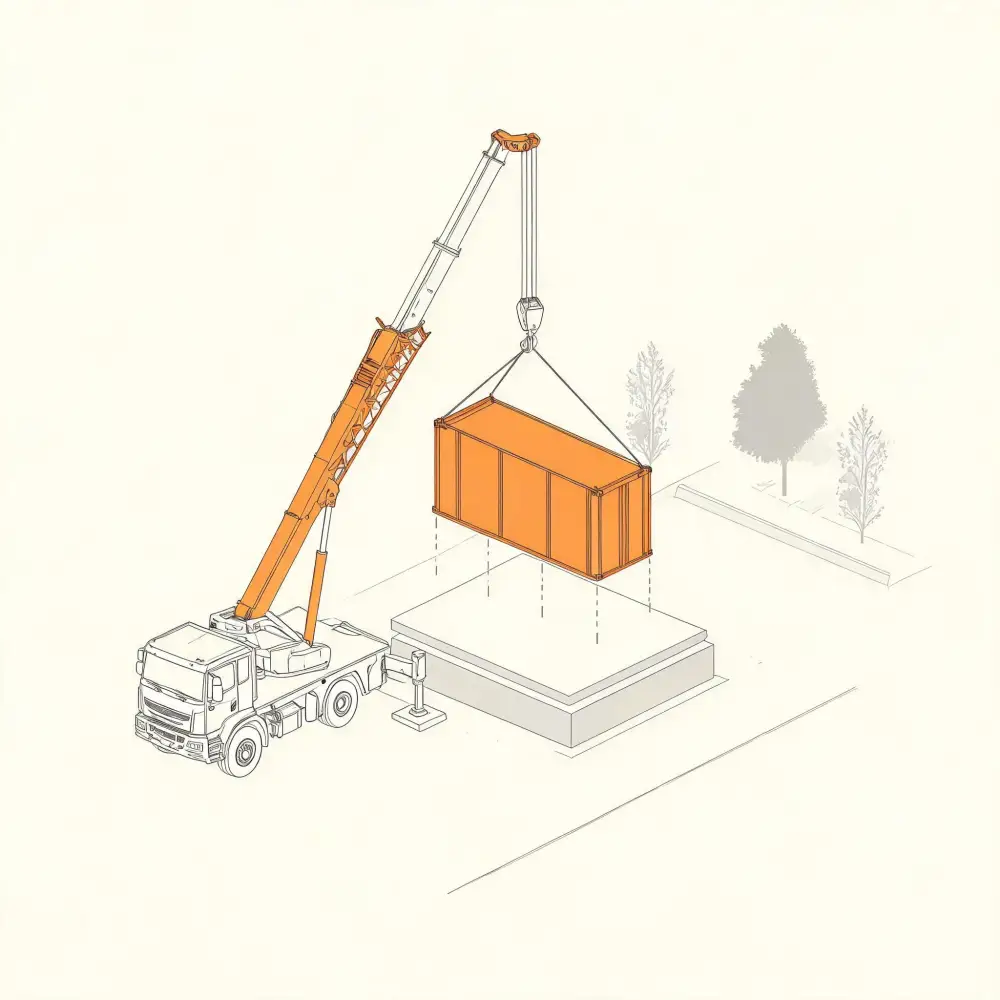
  5. 05Set in placeLowered onto the base, water and power connected.
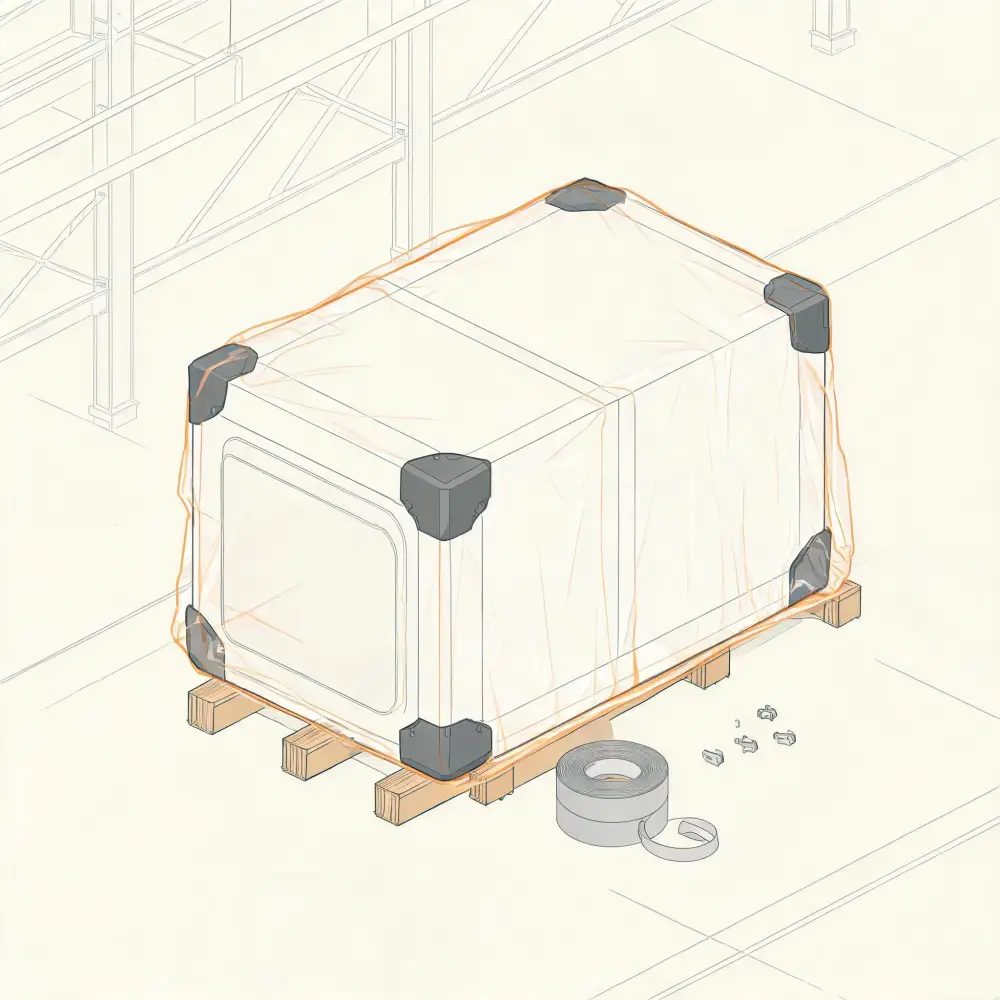
Flat-rack loading illustration (placeholder, photo to follow)
PackingInto a flat-rack container, secured.
Loading stage illustration (placeholder, photo to follow)
LoadingThe frame is lifted onto a flatbed for the port run.
Sea freight illustration (placeholder, photo to follow)
Sea freightLoaded aboard and shipped to the destination port.
Road transport illustration (placeholder, photo to follow)
Port transferOnto a flatbed and off to the site.
Lifting on site illustration (placeholder, photo to follow)
LiftingSet onto the base, services connected.

The five images above are illustrations; they will be replaced with factory, port and site photographs.

Common questions

Four things clients ask first

Capacity, lead time, transport and configuration: the four questions that come before a quotation.

How many guests does a unit sleep?

Lansing S1 is a two-guest standard room: 18.5 sqm with a 270° glazed bedroom, shower, ventilated WC and smart vanity area. Yunqi is for premium stays and longer retreats; Zhujing is multi-use modular space, so capacity follows the layout.

How long does delivery take?

Standard products take 30–45 days to build, plus transport: about 30–60 days to site. Distant sites and export projects add time on the shipping leg, and we confirm the schedule before signing.

How is it transported?

Lansing and Yunqi ship complete: packed into a flat-rack container in the factory, moved by truck and vessel, then onto a flatbed at the destination port. Zhujing folds into standard containers and unfolds on site. Either way, the site only does lifting, connections and services.

Why is there no price on the site?

Pricing depends on configuration, volume and delivery point, so we quote per project in writing; regional partners quote for their own markets. Send the site, the number of units and the options you need, and we return a quotable schedule.

Can the configuration be changed?

Five configuration groups come as standard. Options are added per project: underfloor heating, thicker insulation, projector, heated towel rail, soft furnishing package. Layout and finishes can also follow the use case, with the price adjusting accordingly.

Standard configuration

What comes with every cabin

Shell materials, interior fit-out, smart management, bathroom and accessories: five groups, all delivered with the cabin. The same list applies across the standard range.

GroupItems
Shell and main materialsLow-E insulating glass (U-value 1.58 W/(sqm·K)), high-strength hot-dip galvanised steel frame (Q235B), high-weathering fluorocarbon aluminium panels (3003/H24), thermally broken doors and windows with insect screens (profile 6063-T5), spray-applied rigid polyurethane insulation (conductivity 0.0294 W/(m·K))
Interior fit-outClip-in aluminium ceiling modules, impact- and scratch-resistant wall panels (9 mm), high-capacity storage modules, layered ambient lighting without a central fixture, modular plumbing and electrical routing, integrated inverter air conditioning, storage water heater
Smart managementCard-insert power switch, waterproof smart door lock
Wet and dry bathroomMoisture-resistant integrated vanity, branded WC and mirror, branded high-pressure water-saving shower, chrome-plated brass tap, anodised aluminium towel rail, chrome-plated brass floor drain with trap
AccessoriesSmart lock cards and mechanical key, transport fixings, cabin user manual

Optional equipment

Added per project

Not part of the standard specification. Choose what the project needs; quotations are issued with the proposal.

GroupItems
Insulation upgradesTrace heating for water pipes, thicker polyurethane insulation layer, three-in-one light, heater and extractor for the bathroom, electric underfloor heating, thermally insulated entrance door
Appliance optionsHD projector module, heated towel rail
Soft furnishing optionCustom soft-furnishing package matching the sample cabin

Quotation against this configuration

Send the guest count, the site conditions and the options you need; we quote against the configuration.