
Applications
Tourism Facilities & Commercial Spaces
The buildings that let a project open: reception, food and drink, retail, ticketing, back of house.
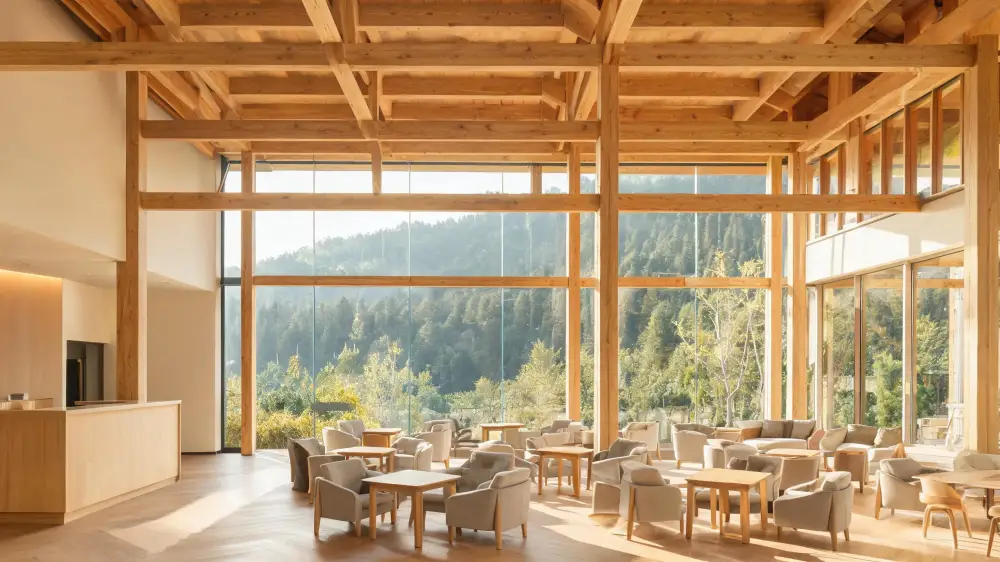
Typical projects
What this looks like on site
- Visitor centres and ticketing
- Camp reception, check-in and café
- Restaurants, bars and light food
- Retail and exhibition space
- Staff offices, storage and back of house
What you care about
The questions we hear first
- An opening date that cannot slip
- A look that matches the project, not a site hut
- Space that may be extended or repurposed
- Public areas that feel open, without columns in the middle
What we deliver
Where TaiSky adds value
- Long-span solutions with a clear public floor
- Modules combined to fit the function
- Factory-built and quickly assembled on site
- Facades customised to the setting
- Expansion points left ready for phase two
Reference directions
Project types we can discuss
- Scenic area visitor centre
- Camp reception and café
- Retail street
- Ticketing and washroom cluster
These are directions, not published projects. Verified project references are shared on request.
Other scenes
Related applications
Next step
Send the site, the use and the number of rooms. We will tell you what fits and what still needs confirming.